





















Address
1113 Tributary Way, Olivehurst, CA
Price
$ 475,000
Property Attributes
- MLS#226058178
- TypeSingle Family
- Listing Status Active
- CountyYUBA
- CityOlivehurst
- AreaOlivehurst
- NeighborhoodRio Del Oro
- Zip95961
- StyleSingle Family Residence
- Year Built2025
- Price$ 475,000
- Bedrooms3
- Full Bathrooms2
- Half Bathrooms0
- Sqr Footage1789
- Lot Size0.22 Acres
Data Source:
MetroList MLS
Property Description
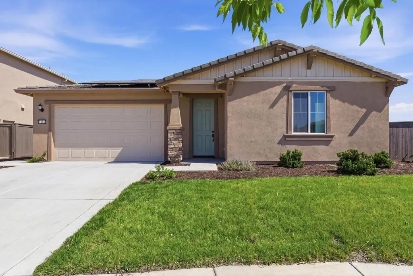
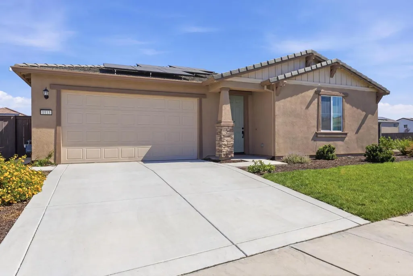
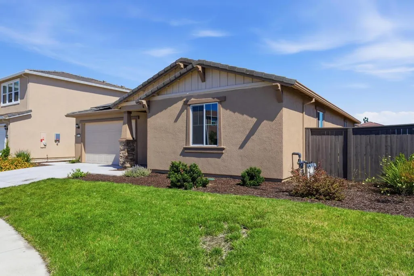
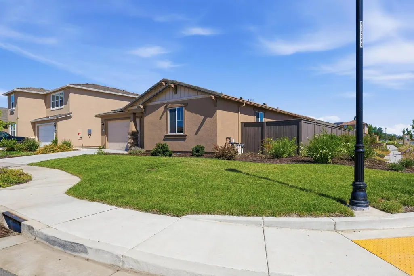
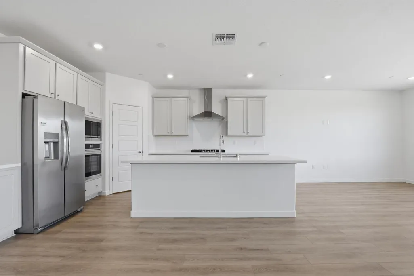
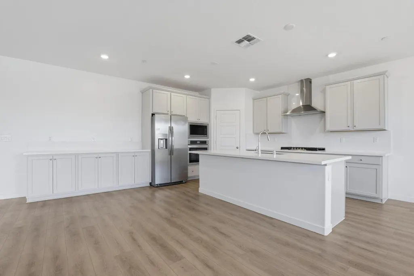
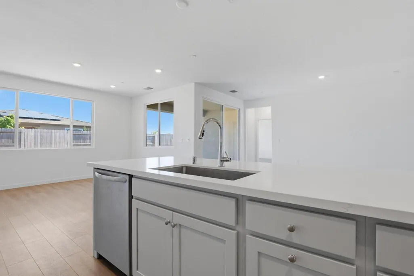
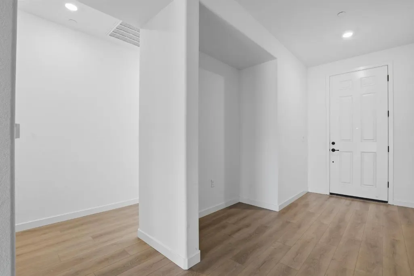
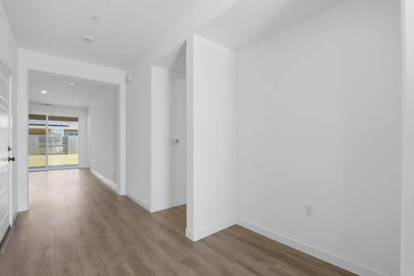
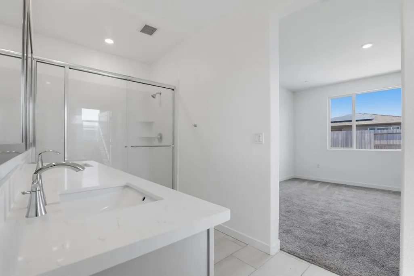
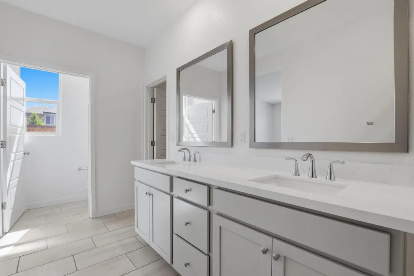
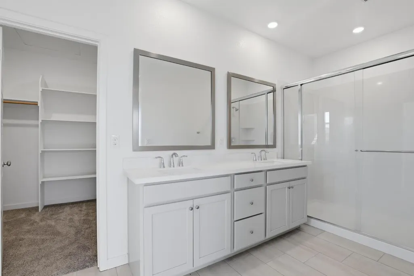
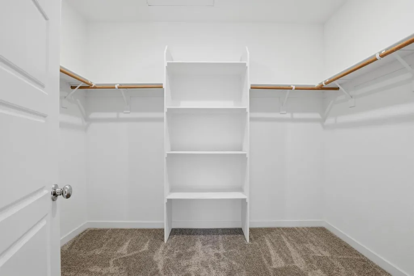
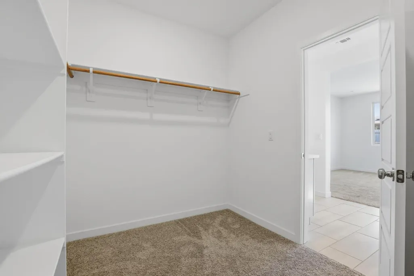
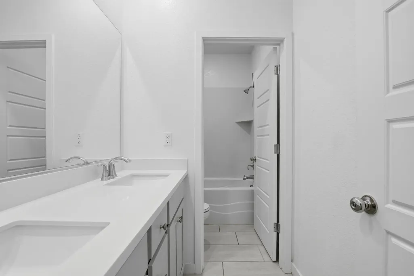
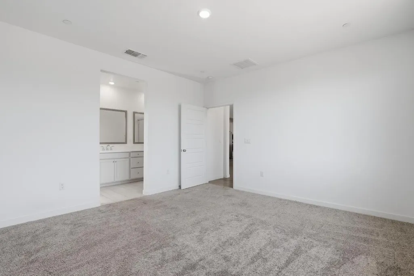
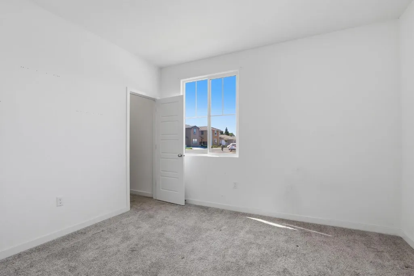
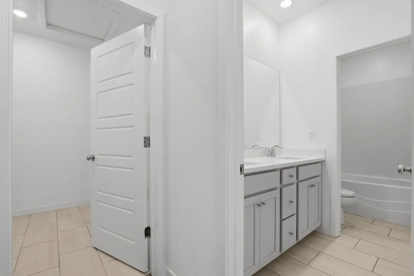
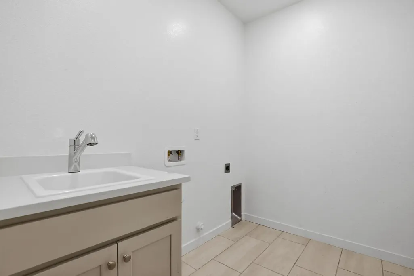
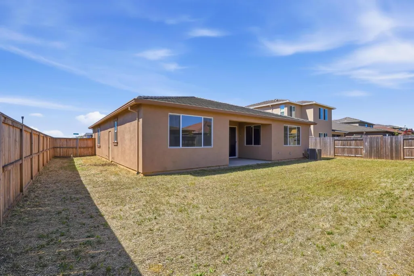
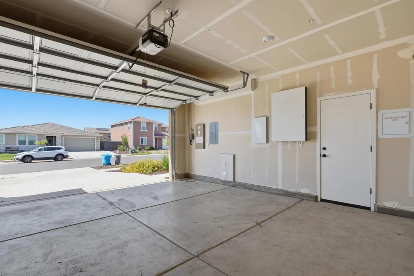
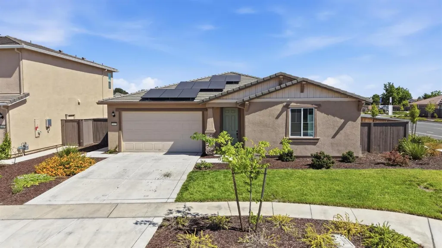
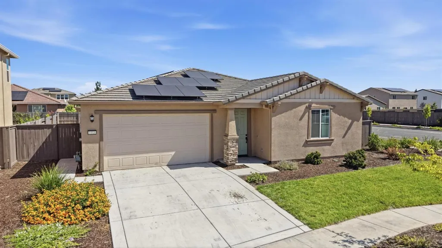
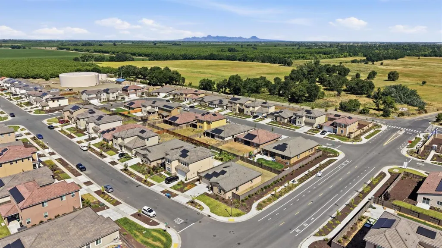
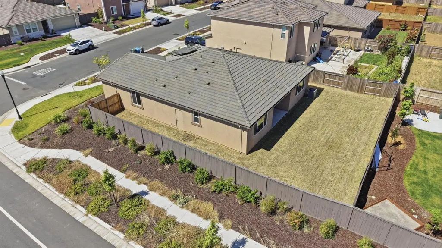
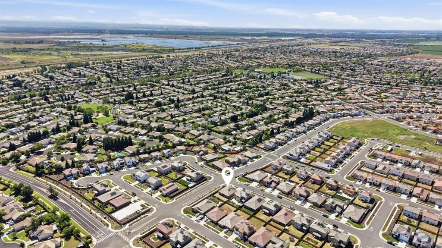
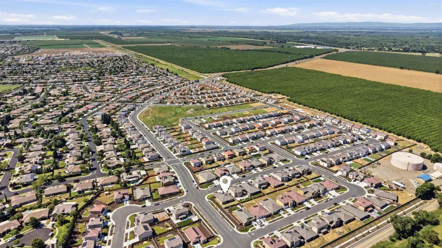
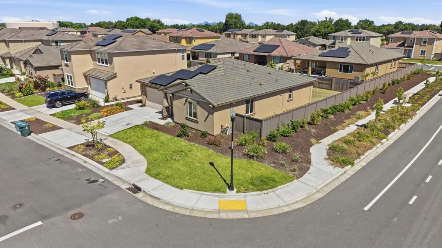
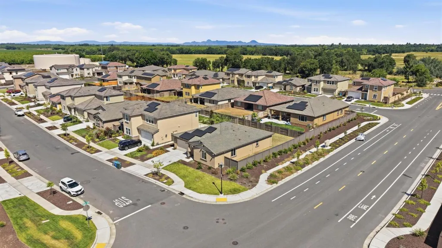
Built in 2025 by Lennar and priced well below new construction in the same community, 1113 Tributary Way offers brand-new condition plus an OWNED solar system with battery backup: no lease and no monthly solar payment. This single-story Pembrook plan has 3 bedrooms, 2 baths and 1,789 sq ft on a 0.22-acre corner lot, one of the larger lots in Rio Del Oro. The open great room centers on a quartz island kitchen with built-in gas oven and range, dishwasher, microwave and the refrigerator included. The primary suite has a walk-in closet and a quartz dual-sink bath with a walk-in shower. There's also indoor laundry with a sink, fire sprinklers, a 2-car garage and no HOA. The large fenced backyard is ready for your garden, patio or play space. Minutes from the new Holiday Market, Plumas Lake schools and Hwy 70 for an easy Sacramento or Beale AFB commute. Skip the build wait and the upgrade costs. This one is ready now.
| Price History | |
|---|---|
| 5/20/2026 | Listed $559,000 |
| 5/28/2026 | 4$539,000 |
| 7/8/2026 | 6$509,000 |
| 8/18/2026 | 4$489,000 |
| 9/19/2026 | 3$475,000 |
General Features
| Sewer | Public Sewer |
|---|---|
| Heating | Central |
| Cooling | Central |
| Utilities | Solar,Natural Gas Connected |
| Roof | Cement |
| Appliances | Free Standing Refrigerator,Built-In Gas Oven,Built-In Gas Range,Dishwasher,Disposal,Microwave,ENERGY STAR Qualified Appliances |
| Garage Spaces | 2.0 |
| Construction Materials | Concrete,Stucco |
| Year Built | 2025 |
| Electric | Battery Backup |
| Stories Count | 1 |
| Property Subtype | Single Family Residence |
| County | Yuba |
| Property Type | Residential |
| HOA | No |
| Subdivision Name | Rio Del Oro |
| Full Baths | 2 |
| Close Price | 0.0 |
| Status | Active |
| Directions | From the North: Follow CA-70 S to Plumas Lake Blvd in Plumas Lake. Take exit 12 from CA-70 S Continue on Plumas Lake Blvd. Turn left onto Algodon Rd Turn right onto Tributary Wy From the Sout |
| City | Olivehurst |
| Senior Community Y/N | No |
| High School District | Wheatland Union |
| Zoning Description | RES |
| Open Parking Spaces | 0.0 |
| MLS Area | 12510 |
| Lot Size Square Feet | 9583.0 |
| Carport Spaces | 0.0 |
| Home Warranty Y/N | No |
| Property Condition | New Construction |
| Builder Name | Lennar |
| Standard Status | Active |
| Middle/Junior School District | Plumas Lake |
| Elementary School District | Plumas Lake |
| Year Built Source | Builder |
Interior Features
| Flooring | Carpet,Tile,Vinyl |
|---|---|
| Laundry Features | Sink,Inside Room |
| Total Bedrooms | 3 |
| LivingAreaSource | Builder |
| Kitchen Features | Quartz Counter,Island w/Sink |
| Total Baths | 2 |
| Primary Bathroom Features | Shower Stall(s),Double Sinks,Quartz |
| Living Room Features | Other |
| Dining Room Features | Dining/Family Combo |
| Primary Bedroom Features | Walk-In Closet |
| RoomBathsOtherFeatures | Tub w/Shower Over,Marble |
Exterior Features
| Fencing | Back Yard,Wood |
|---|---|
| Parking Features | Garage Door Opener,Garage Facing Front |
| Lot Features | Manual Sprinkler Front,Corner |
| Water Source | Water District |
| Total Parking | 0.0 |
| Land Use | Residential |
| Foundation Details | Concrete |
| Spa | No |
| Lot Size Acres | 0.22 |
| Private Pool | No |
| Lot Size Source | Assessor Auto-Fill |
| Builder Model | Pembrook |
| Horse Y/N | No |
Amenities
- Foreclosure
- Views
- Short Sale
- New Construction
- Adult 55+
- Lease To Own
- No HOA Fees
- Furnished
- Primary On Main
- Air Conditioning
- Seller Finance
- Green
- Fixer Upper
- Horse
- Golf
- Fireplace
- Deck
- Garage
- Basement
- Pool
Property vs Single Family Average in 95961
Price
Year Built
Visits

