

Address
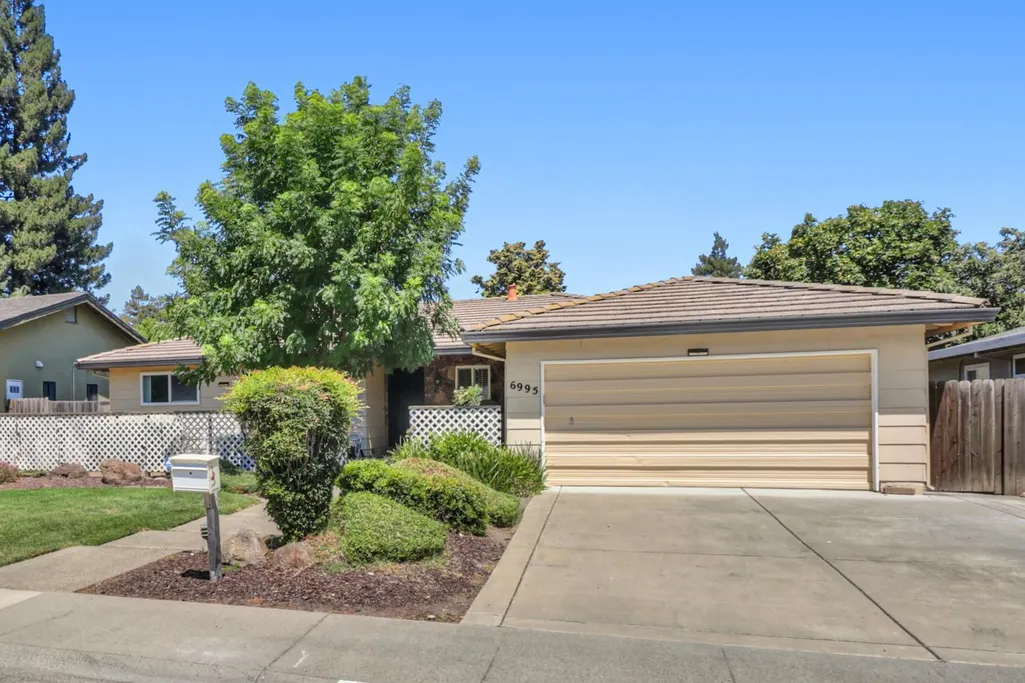
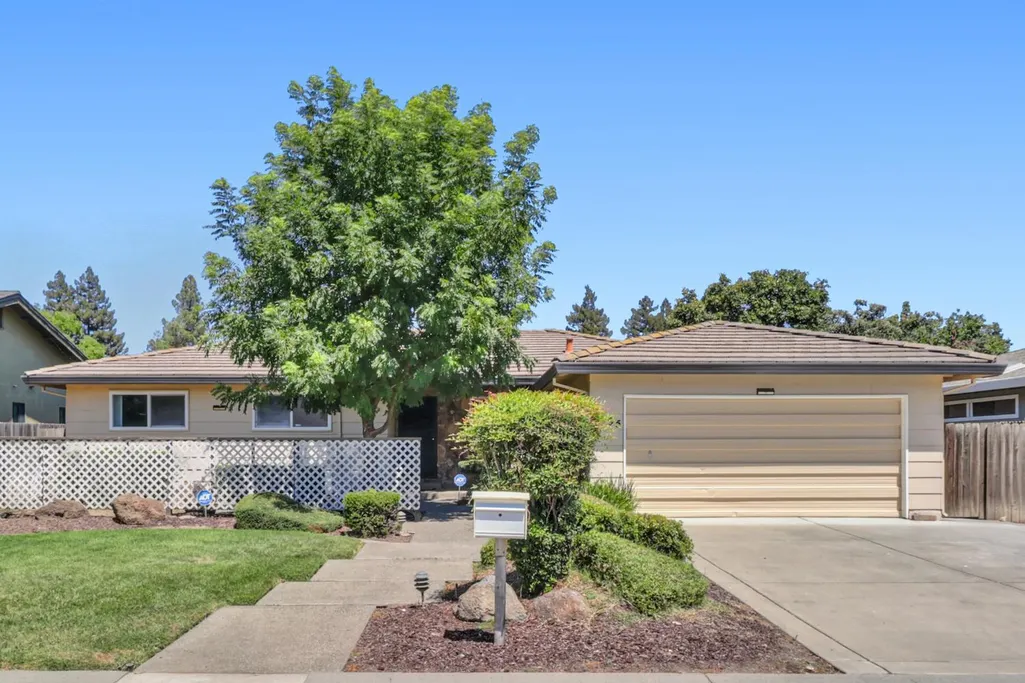
6995 Wavecrest Way, Sacramento, CA
Price
$ 639,900
Property Attributes
- MLS#226099327
- TypeSingle Family
- Listing Status Active
- CountySACRAMENTO
- CitySacramento
- AreaSacramento
- NeighborhoodRiverhaven Estates
- Zip95831
- StyleRanch,Contemporary
- Year Built1978
- Price$ 639,900
- Bedrooms4
- Full Bathrooms2
- Half Bathrooms0
- Sqr Footage1860
- Lot Size0.1719 Acres
Data Source:
MetroList MLS
Property Description
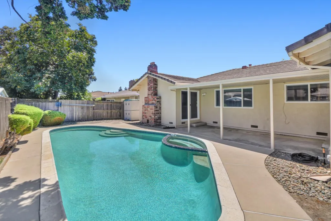
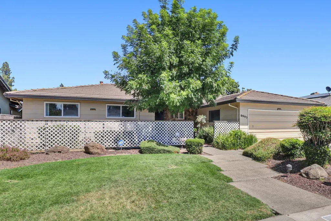
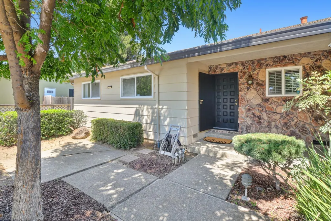
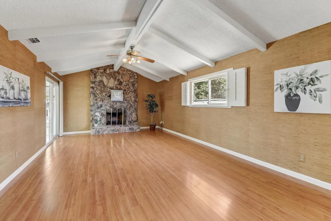
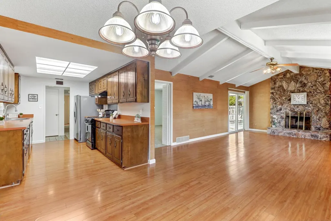
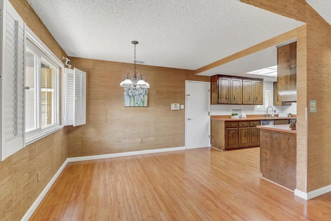
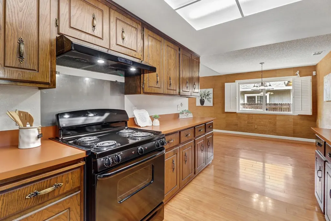
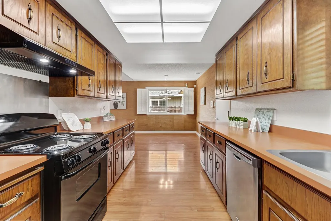
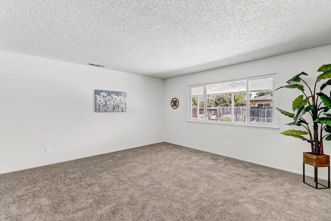
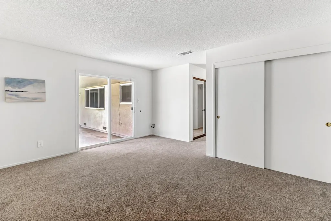
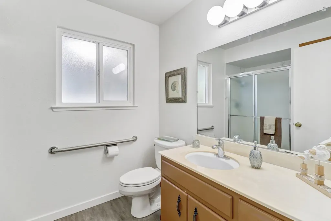
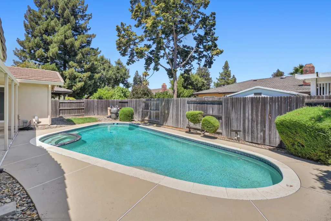
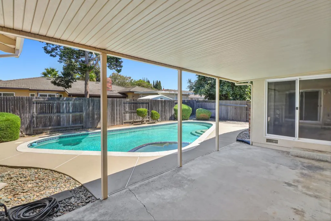
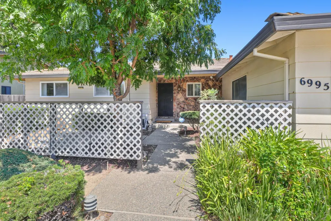
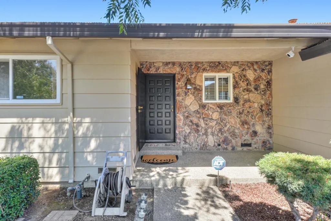
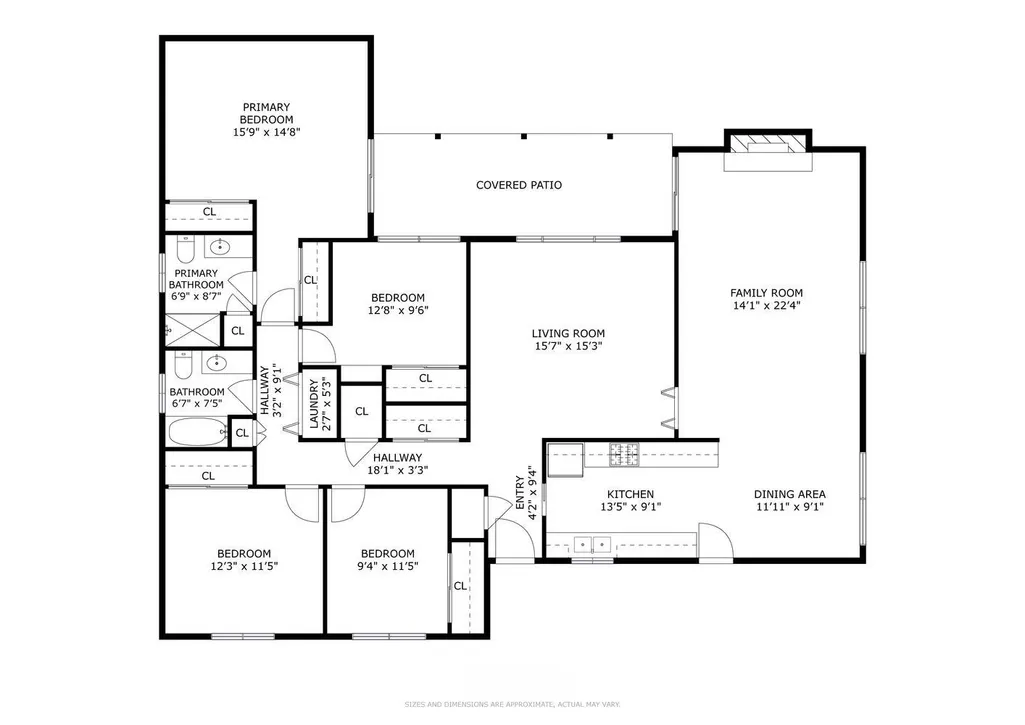
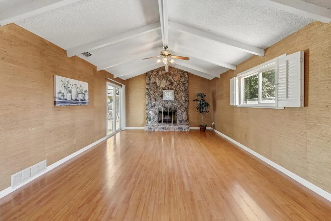
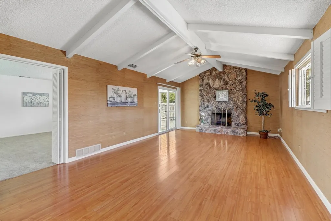
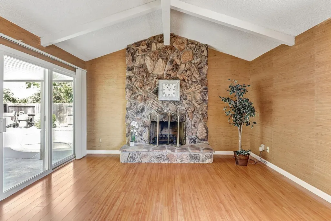
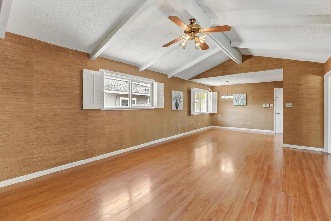
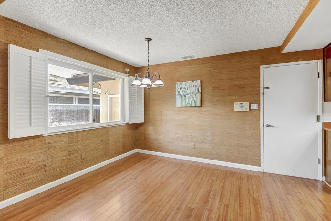
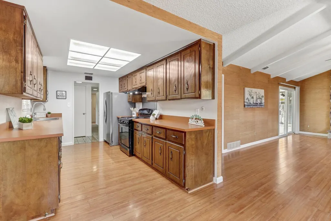
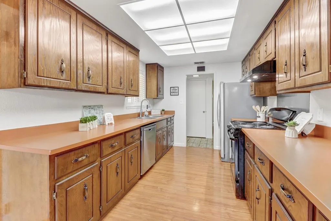
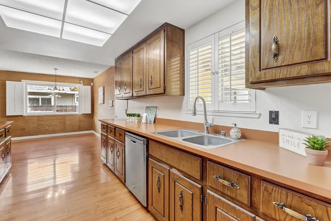
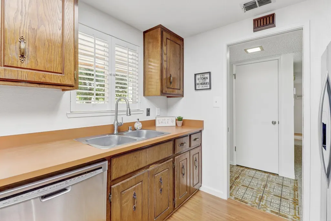
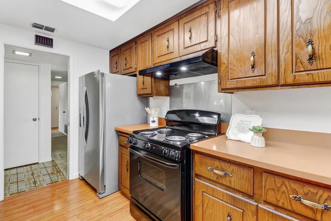
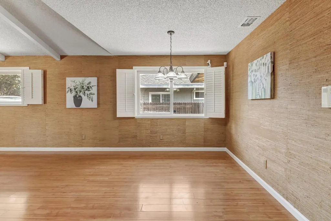
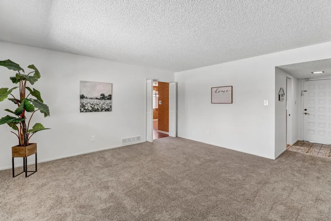
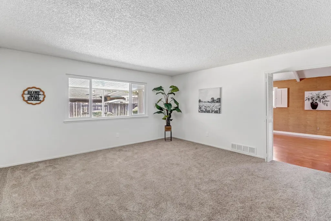
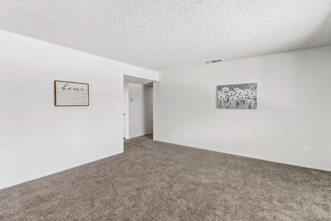
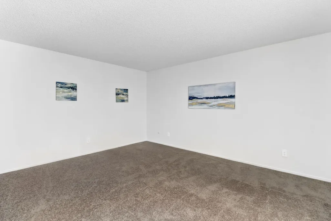
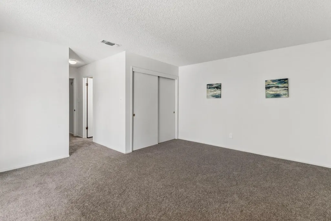
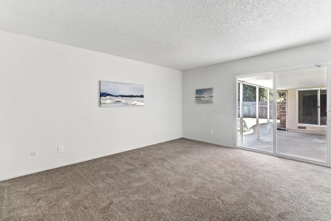
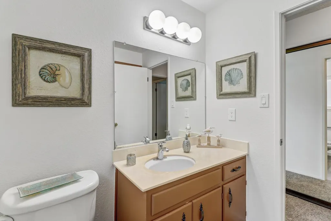
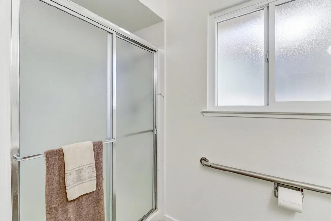
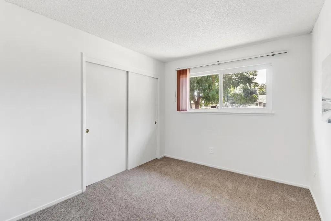
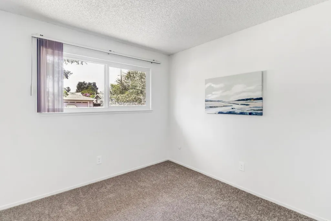
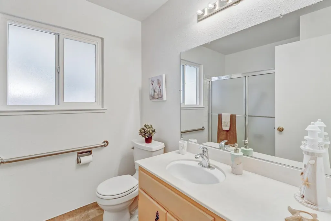
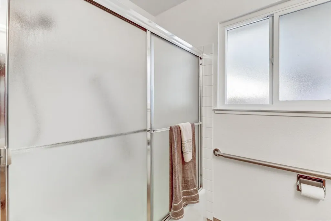
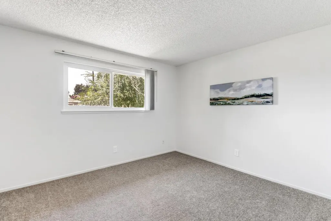
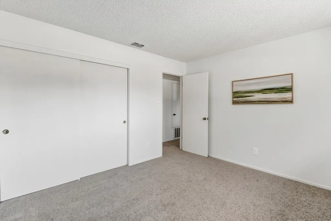
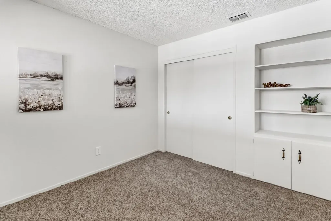
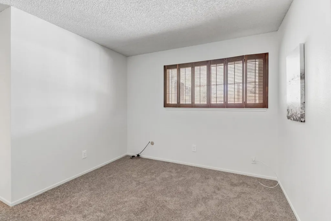
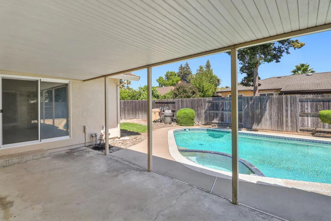
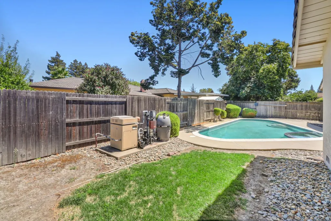
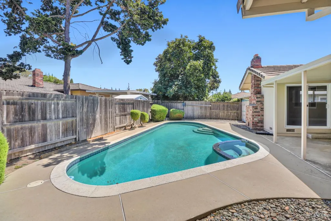
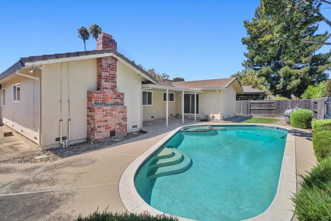
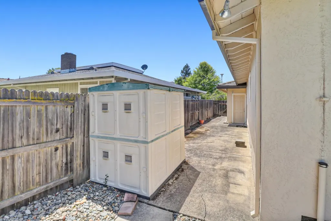
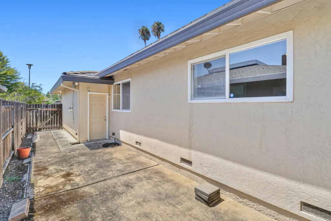
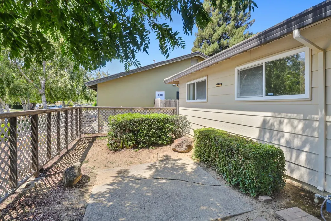
Beautiful single-story 4-bedroom, 2-bath move-in ready home in the desirable Greenhaven neighborhood featuring a sparkling built-in pool and thoughtful updates throughout! Enjoy peace of mind with updated pool equipment installed in July 2026, along with fresh interior paint and new carpet completed in July 2026, giving the home a fresh, modern feel. The spacious floor plan offers both a large family room with a soaring vaulted ceiling and impressive stone fireplace, plus a separate living room overlooking the backyard and pool, providing plenty of space for entertaining and everyday living. The kitchen is conveniently located between the living areas, creating a functional flow for family gatherings. Abundant storage throughout the home provides plenty of space to keep everything organized. The generous primary suite is a relaxing retreat with a sliding glass door leading directly to the backyard, two spacious closets, the ensuite bath features a beautifully remodeled step-in shower and new vinyl plank flooring. Three additional spacious bedrooms provide flexibility for family, guests, or a home office. Step outside to your private backyard where the built-in pool is ready for fun. A large, covered patio provides the perfect space for outdoor dining, entertaining, or relaxing in the shade while overlooking the pool. Whether you're hosting friends or enjoying family time, this backyard is designed for year-round enjoyment. A large paved side yard offers additional outdoor storage and versatility for your needs. For enhanced buyer confidence, the seller is providing a clear pest report and a 2-year roof certification. Move right in and start enjoying the spacious living areas, private backyard, refreshing pool, and prime Greenhaven location close to schools, parks, shopping, restaurants, and the Sacramento River. This move-in ready home is a wonderful opportunity you won't want to miss!
| Price History | |
|---|---|
| 8/7/2026 | Listed $659,900 |
| 8/27/2026 | 4$639,900 |
General Features
| Sewer | Public Sewer |
|---|---|
| Heating | Central,Fireplace(s),Natural Gas |
| Cooling | Ceiling Fan(s),Central |
| Utilities | Public,Electric,Sewer In & Connected,Natural Gas Connected |
| Roof | Tile |
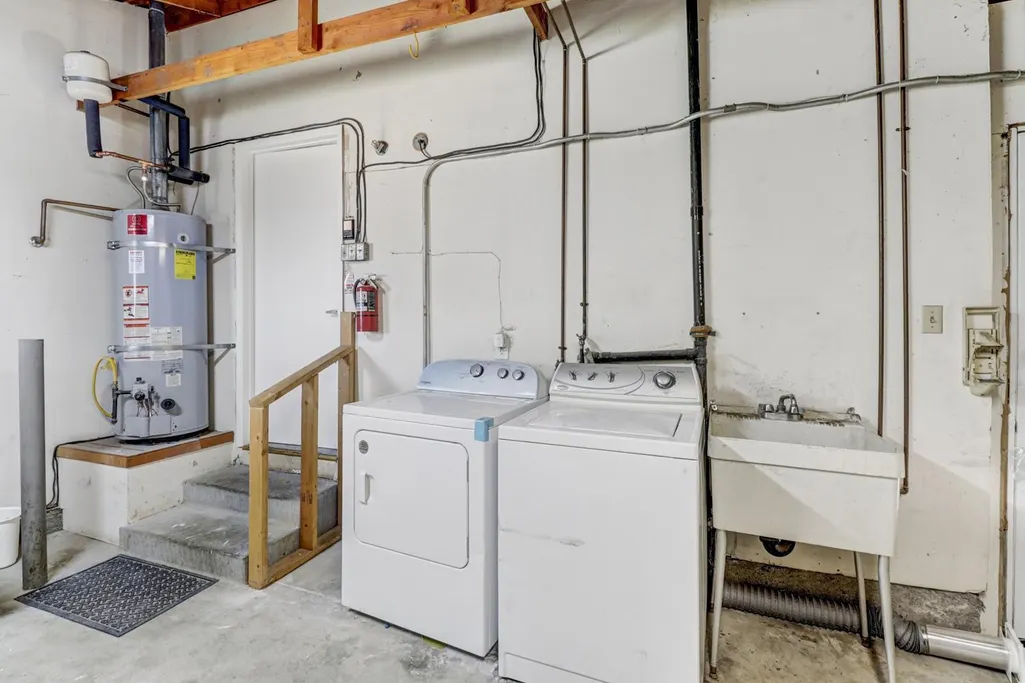
| Appliances | Free Standing Refrigerator,Gas Water Heater,Ice Maker,Dishwasher,Disposal,Free Standing Electric Oven,Free Standing Electric Range |
| Garage Spaces | 2.0 |
| Patio/Porch Features | Covered Patio |
| Architectural Style | Ranch,Contemporary |
| Pool Features | Built-In,On Lot,Heat None |
| Construction Materials | Stucco,Frame,Wood |
| Year Built | 1978 |
| Electric | 220 Volts |
| Stories Count | 1 |
| Levels | One |
| Property Subtype | Single Family Residence |
| County | Sacramento |
| Property Type | Residential |
| HOA | No |
| Subdivision Name | Riverhaven Estates |
| Facing Direction | West |
| Other Structures | Shed(s) |
| Full Baths | 2 |
| Close Price | 0.0 |
| Status | Active |
| Directions | Florin Road to Ark Way to left on Wavecrest Way. |
| City | Sacramento |
| Senior Community Y/N | No |
| High School District | Sacramento Unified |
| Zoning Description | R-1 |
| Open Parking Spaces | 0.0 |
| MLS Area | 10831 |
| Lot Size Square Feet | 7488.0 |
| Carport Spaces | 0.0 |
| Home Warranty Y/N | No |
| Standard Status | Active |
| Middle/Junior School District | Sacramento Unified |
| Elementary School District | Sacramento Unified |
| Year Built Source | Assessor Auto-Fill |
Interior Features
| Flooring | Carpet,Laminate,Linoleum,Tile,Vinyl |
|---|---|
| Total Fireplaces | 1 |
| Fireplace Features | Family Room,Gas Starter |
| Window Features | Dual Pane Full |
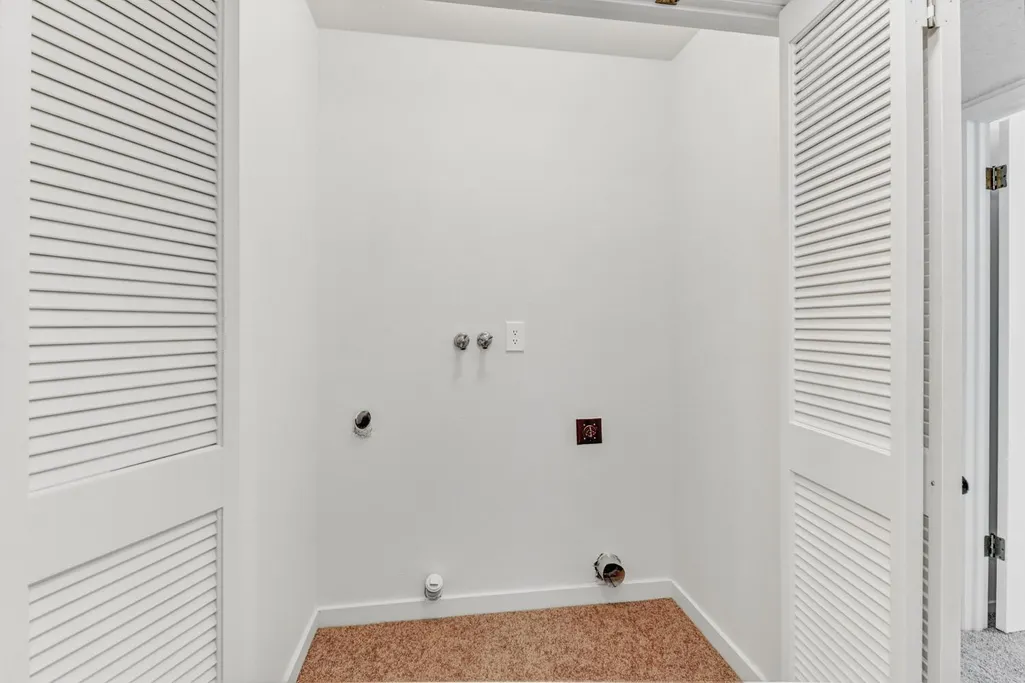
| Laundry Features | Laundry Closet,Dryer Included,Washer Included,In Garage,Inside Area |
| Total Bedrooms | 4 |
| Room Type | Family Room,Living Room |
| LivingAreaSource | Assessor Auto-Fill |
| Kitchen Features | Laminate Counter |
| Total Baths | 2 |
| Primary Bathroom Features | Shower Stall(s) |
| Living Room Features | Other |
| Dining Room Features | Formal Area |
| Primary Bedroom Features | Closet,Outside Access |
| Family Room Features | Cathedral/Vaulted |
| RoomBathsOtherFeatures | Tub w/Shower Over |
Exterior Features
| Fencing | Back Yard,Wood |
|---|---|
| Parking Features | Garage Door Opener,Garage Facing Front |
| Lot Features | Auto Sprinkler Front,Curb(s)/Gutter(s),Shape Regular |
| Water Source | Public,Meter on Site |
| Total Parking | 0.0 |
| Foundation Details | Raised |
| Spa | No |
| Lot Size Acres | 0.1719 |
| Road Surface Type | Paved |
| Private Pool | Yes |
| Lot Size Source | Assessor Auto-Fill |
| Road Responsibility | Public Maintained Road |
| Horse Y/N | No |
Amenities
- Foreclosure
- Views
- Short Sale
- New Construction
- Adult 55+
- Lease To Own
- No HOA Fees
- Furnished
- Primary On Main
- Air Conditioning
- Seller Finance
- Green
- Fixer Upper
- Horse
- Golf
- Fireplace
- Deck
- Garage
- Basement
- Pool
Property vs Single Family Average in 95831
Price
Year Built
Visits
 All measurements and all calculations of area are approximate. Information provided by Seller/Other sources, not verified by Broker. All interested persons should independently verify accuracy of information. Provided properties may or may not be listed by the office/agent presenting the information. Data maintained by MetroList© may not reflect all real estate activity in the market.
All real estate content on this site is subject to the Federal Fair Housing Act of 1968, as amended, which makes it illegal to advertise any preference, limitation or discrimination because of race, color, religion, sex, handicap, family status or national origin or an intention to make any such preference, limitation or discrimination.
MetroList CA data last updated: September 22, 2026 8:07 PM UTC
All measurements and all calculations of area are approximate. Information provided by Seller/Other sources, not verified by Broker. All interested persons should independently verify accuracy of information. Provided properties may or may not be listed by the office/agent presenting the information. Data maintained by MetroList© may not reflect all real estate activity in the market.
All real estate content on this site is subject to the Federal Fair Housing Act of 1968, as amended, which makes it illegal to advertise any preference, limitation or discrimination because of race, color, religion, sex, handicap, family status or national origin or an intention to make any such preference, limitation or discrimination.
MetroList CA data last updated: September 22, 2026 8:07 PM UTC 