

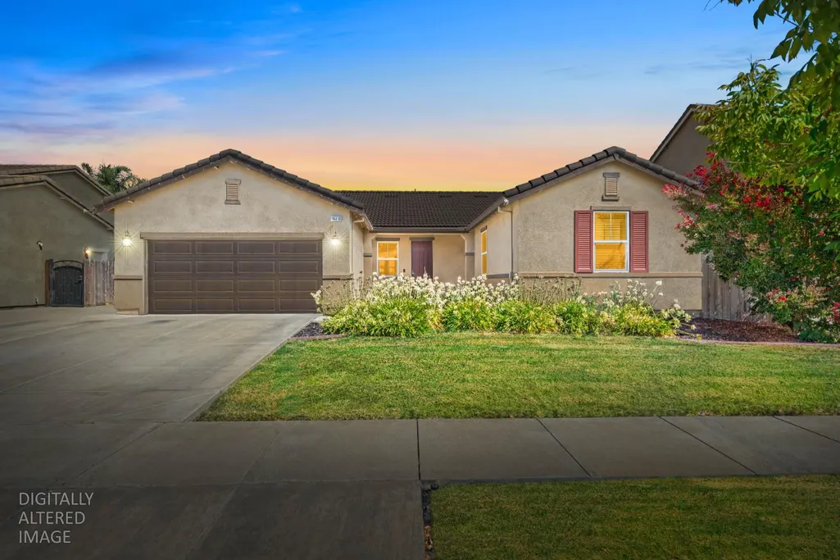

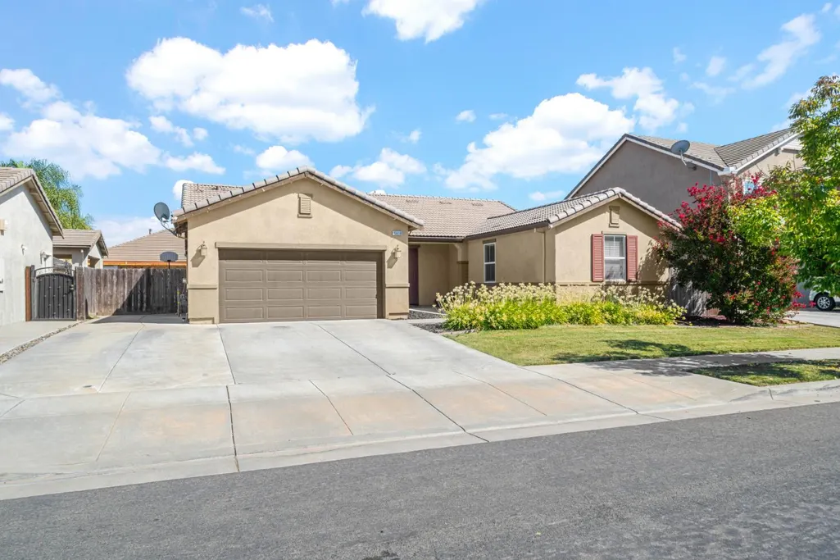
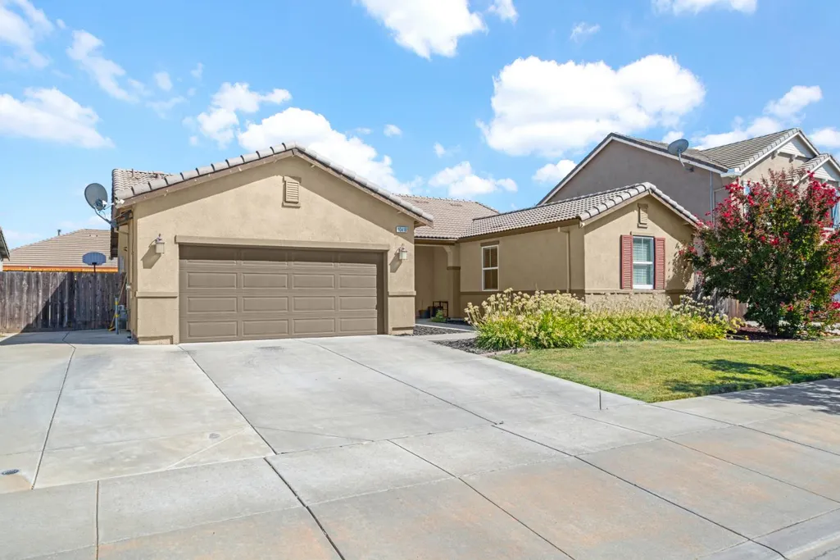
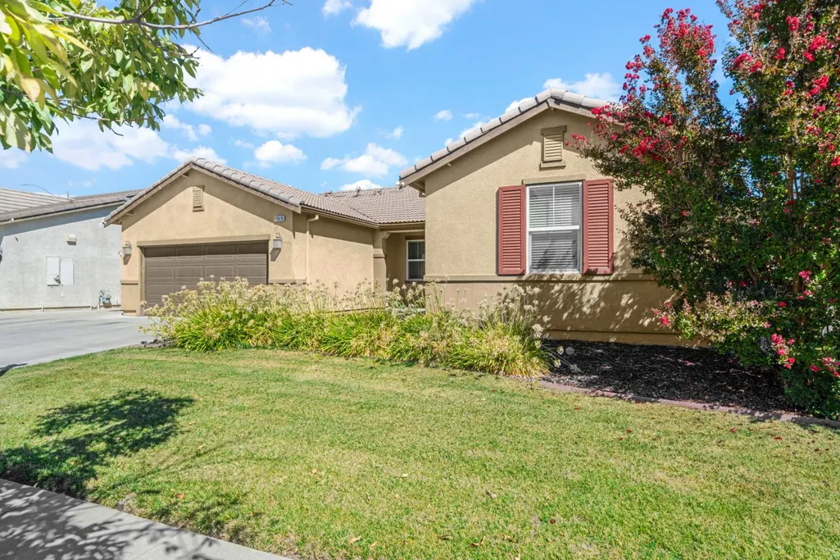
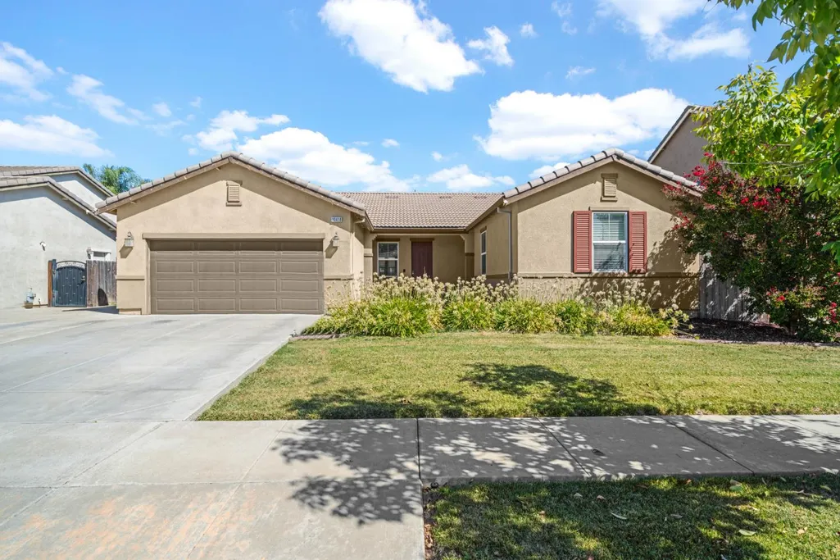
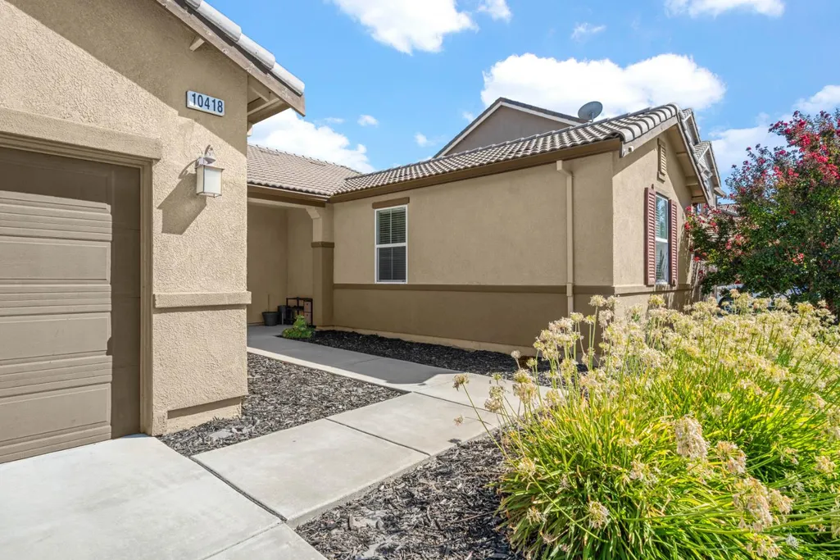
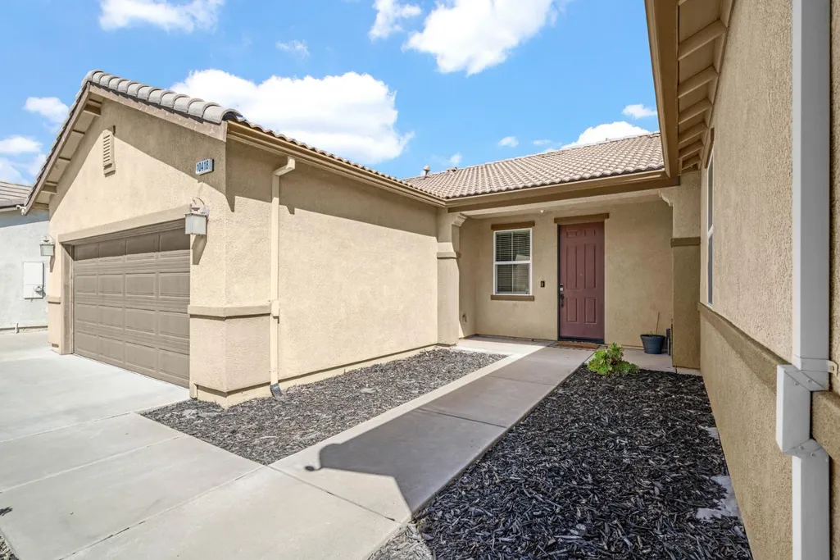
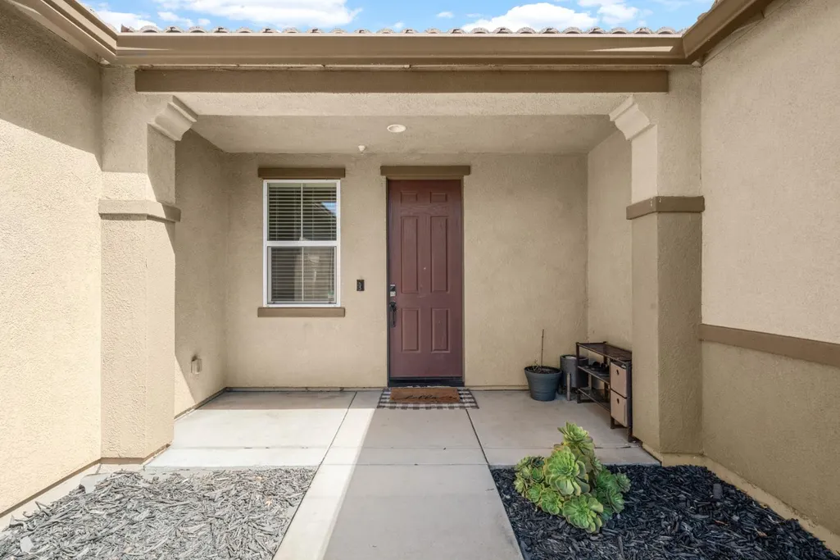
















Address
10418 Petty Lane, Stockton, CA
Price
$ 508,888
Property Attributes
- MLS#226116092
- TypeSingle Family
- Listing Status Active
- CountySAN JOAQUIN
- CityStockton
- AreaStockton
- NeighborhoodCannery Park
- Zip95212
- StyleSingle Family Residence
- Year Built2015
- Price$ 508,888
- Bedrooms3
- Full Bathrooms2
- Half Bathrooms0
- Sqr Footage1996
- Lot Size0.1742 Acres
Data Source:
MetroList MLS
Property Description
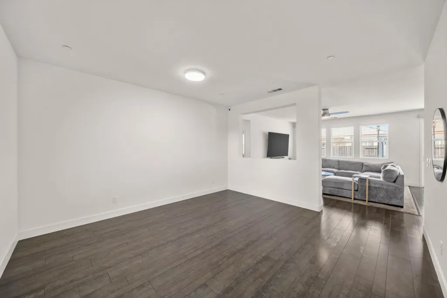
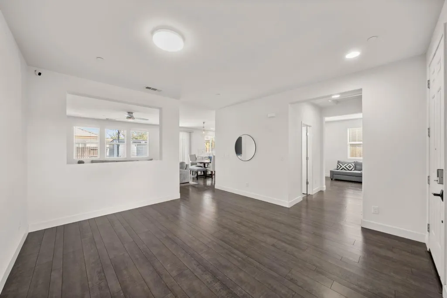
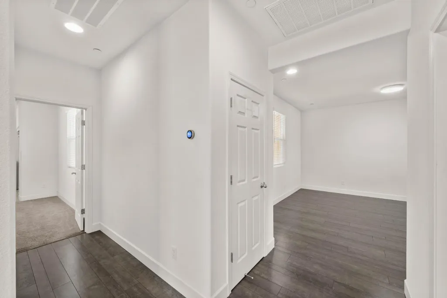
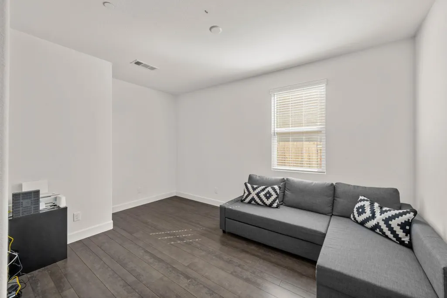
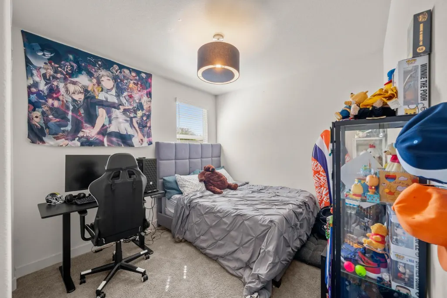
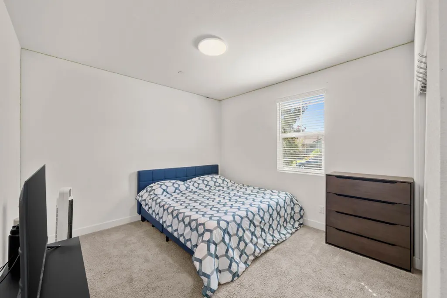
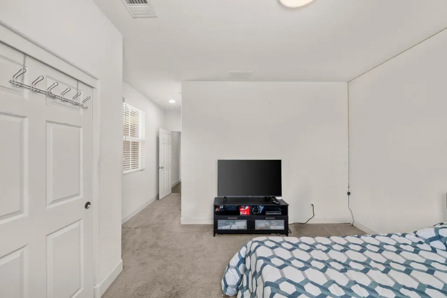
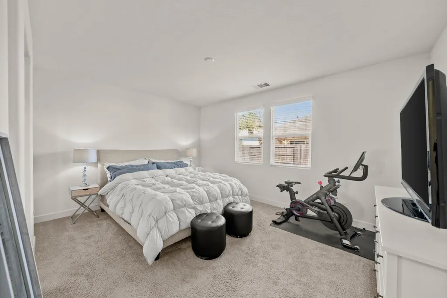
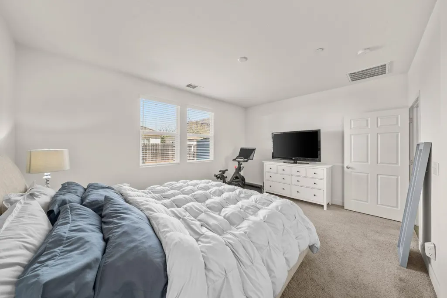
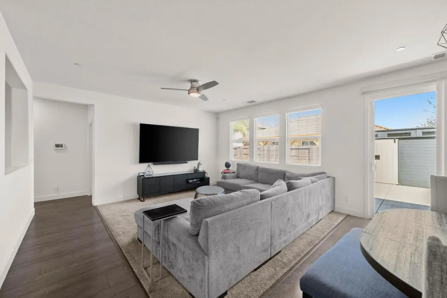
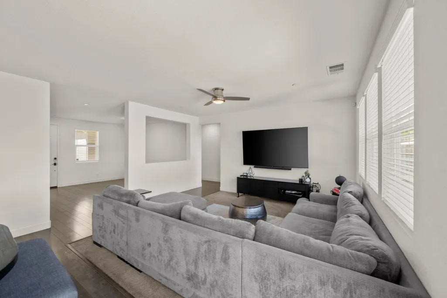
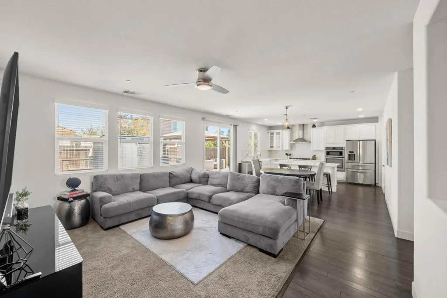
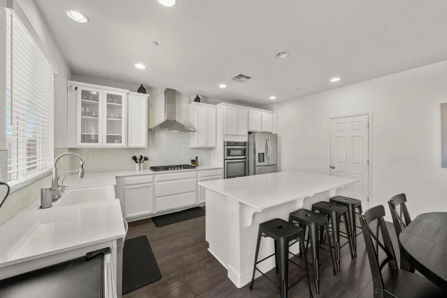
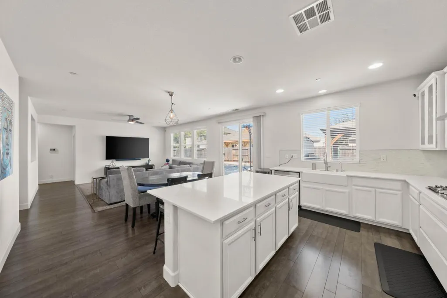
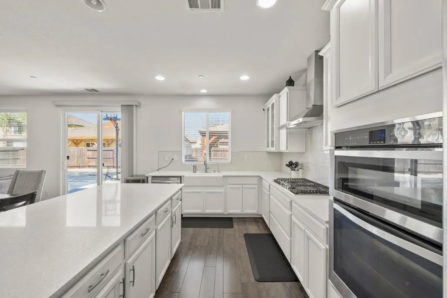
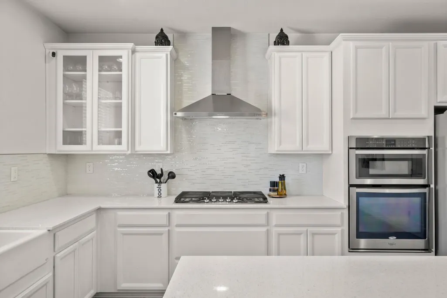
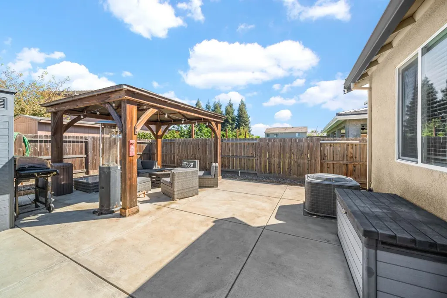
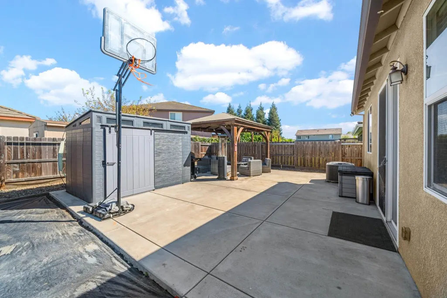
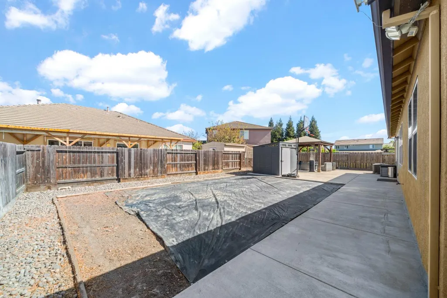
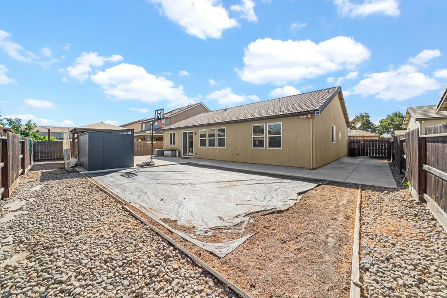
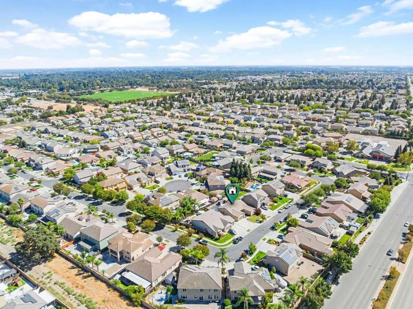
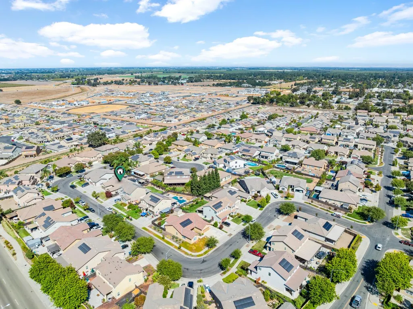
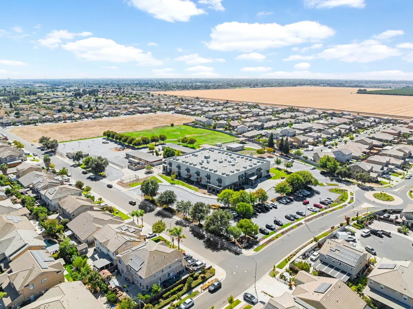
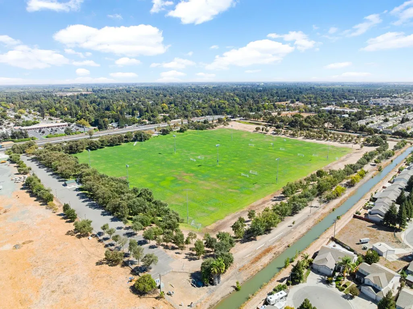
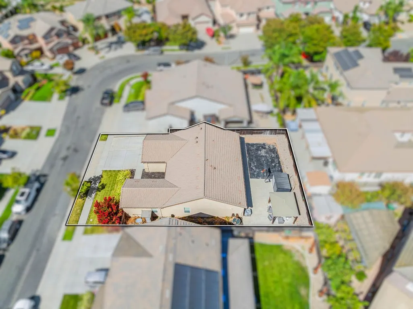
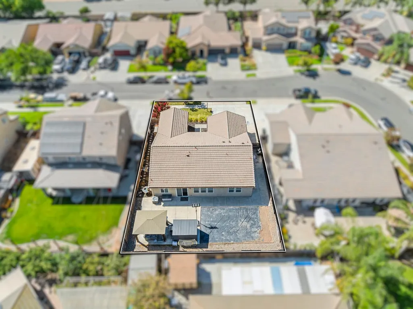
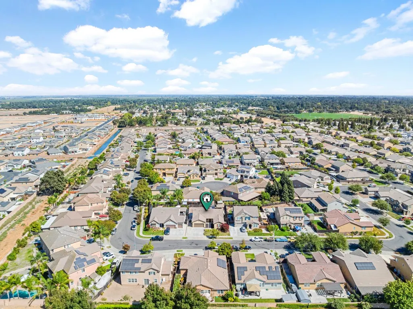
Rare single-story living with the backyard space you've been looking for! Welcome to 10418 Petty Lane, a thoughtfully designed home offering the space, flexibility, and comfort that's hard to find in a single-story property. With an expansive backyard, this home gives you room to create the outdoor lifestyle your family has been dreaming about, whether that means a play area, garden, entertaining space, pool, or simply room to spread out and enjoy. Inside, the open-concept floor plan creates an easy flow between the kitchen, dining, and living areas, making everyday living and entertaining feel effortless. Beyond the main living spaces, you'll also find a formal living room and a versatile flex space, giving you even more options to make the home work for your lifestyle. Need a home office, playroom, workout space, or hobby room? You have the room to make it yours. Located in a well-established Stockton neighborhood just off Highway 99, you'll enjoy convenient access to parks, schools, shopping, dining, and everyday essentials. If you've been searching for a home that offers single-story convenience, generous indoor living space, and a backyard with room to truly make it your own, this one deserves a closer look.
| Price History | |
|---|---|
| 9/16/2026 | Listed $508,888 |
General Features
| Sewer | Public Sewer |
|---|---|
| Heating | Central |
| Cooling | Ceiling Fan(s),Central |
| Utilities | Public |
| Roof | Shingle |
| Appliances | Built-In Electric Oven,Free Standing Refrigerator,Gas Cook Top,Dishwasher,Microwave |
| Garage Spaces | 2.0 |
| Construction Materials | Stucco,Wood |
| Year Built | 2015 |
| Electric | 220 Volts |
| Stories Count | 1 |
| Topography | Level |
| Property Subtype | Single Family Residence |
| County | San Joaquin |
| Property Type | Residential |
| HOA | No |
| Subdivision Name | Cannery Park |
| Other Structures | Gazebo |
| Full Baths | 2 |
| Close Price | 0.0 |
| Status | Active |
| Directions | Please use GPS for accuracy. |
| City | Stockton |
| Senior Community Y/N | No |
| High School District | Lodi Unified |
| Zoning Description | RL |
| Open Parking Spaces | 0.0 |
| MLS Area | 20705 |
| Lot Size Square Feet | 7588.0 |
| Carport Spaces | 0.0 |
| Home Warranty Y/N | No |
| Standard Status | Active |
| Middle/Junior School District | Lodi Unified |
| Elementary School District | Lodi Unified |
| Year Built Source | Assessor Auto-Fill |
Interior Features
| Flooring | Carpet,Laminate,Tile |
|---|---|
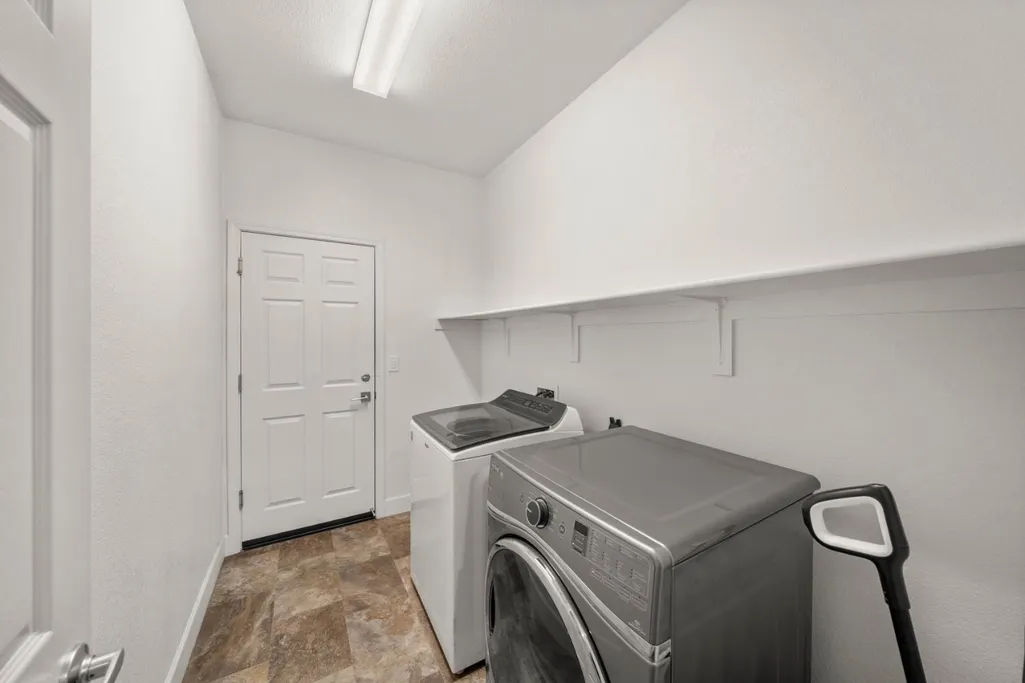
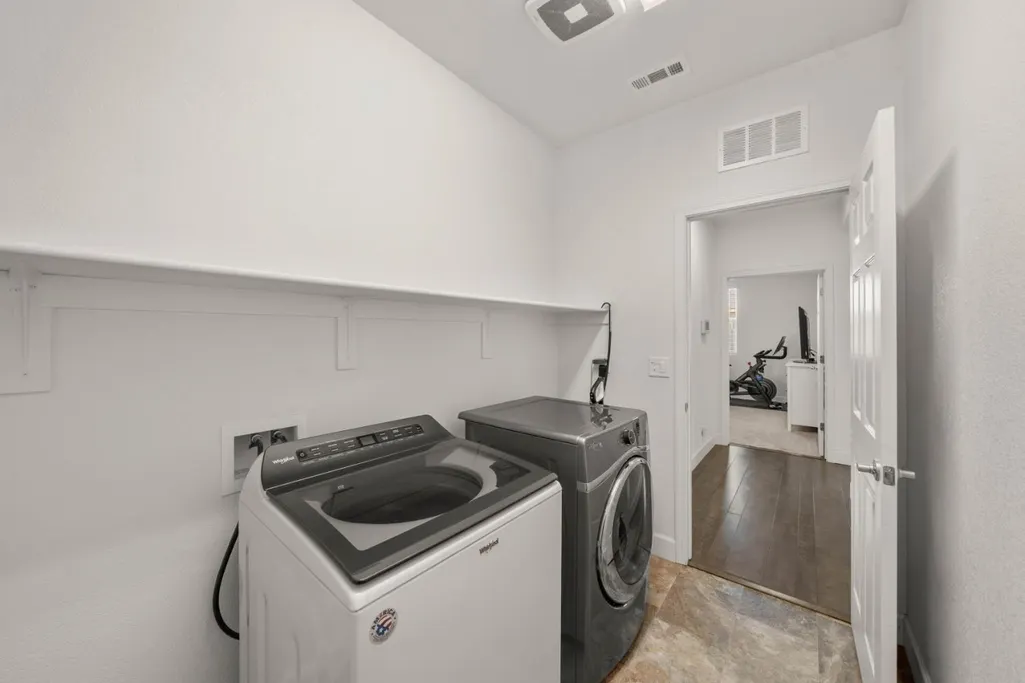
| Laundry Features | Hookups Only,Inside Area |
| Total Bedrooms | 3 |
| LivingAreaSource | Assessor Auto-Fill |
| Kitchen Features | Island,Kitchen/Family Combo |
| Total Baths | 2 |
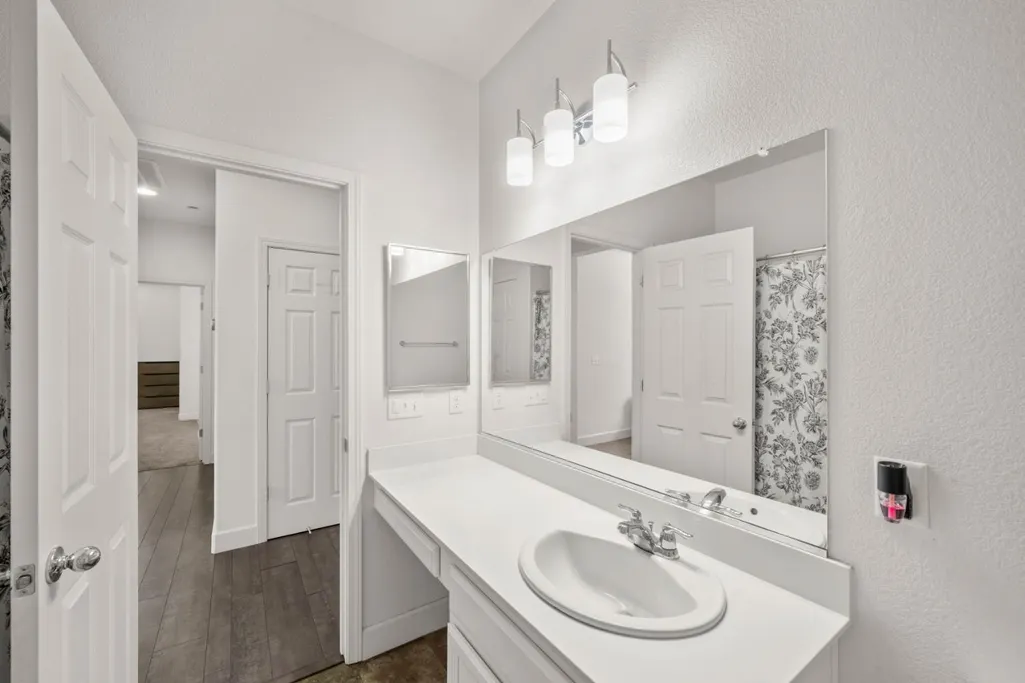
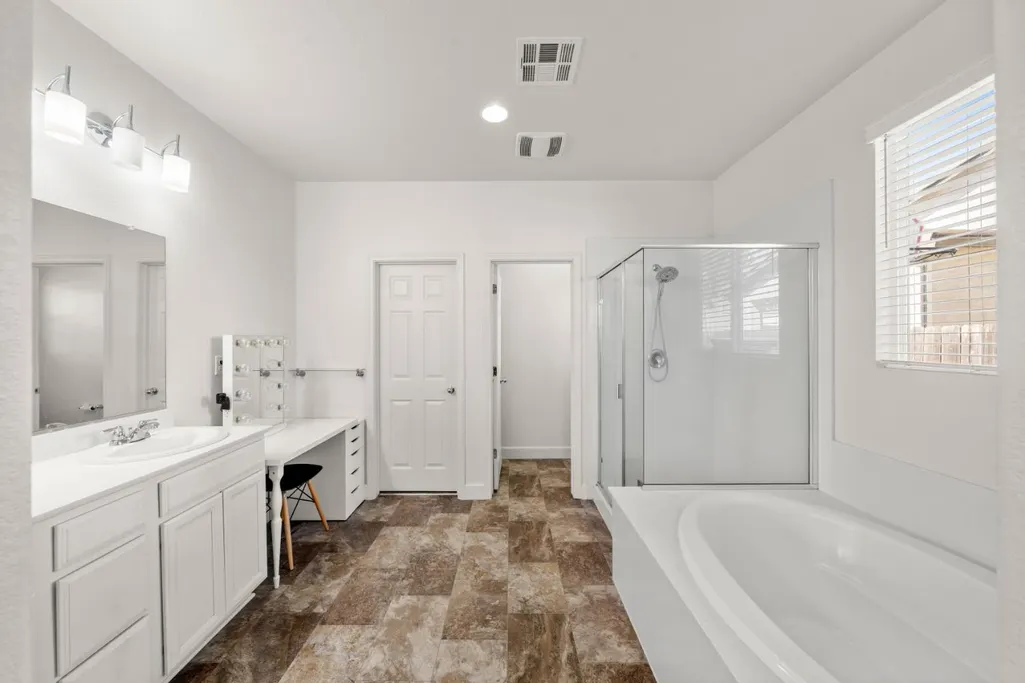
| Primary Bathroom Features | Shower Stall(s),Double Sinks,Tub,Window |
| Living Room Features | Great Room |
| Dining Room Features | Dining/Family Combo |
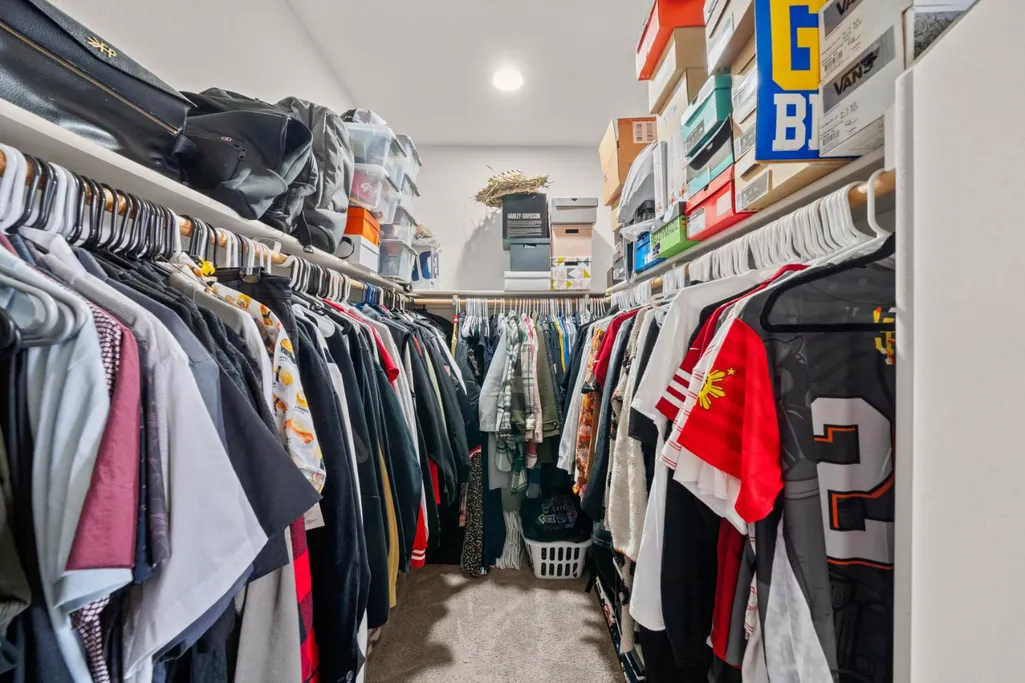
| Primary Bedroom Features | Walk-In Closet |
| RoomBathsOtherFeatures | Tub w/Shower Over |
Exterior Features
| Parking Features | Attached,Garage Facing Front |
|---|---|
| Lot Features | Shape Regular,Low Maintenance |
| Water Source | Public |
| Total Parking | 0.0 |
| Foundation Details | Concrete,Slab |
| Spa | No |
| Lot Size Acres | 0.1742 |
| Private Pool | No |
| Lot Size Source | Assessor Auto-Fill |
| Other Equipment | Water Filter System |
| Horse Y/N | No |
Amenities
- Foreclosure
- Views
- Short Sale
- New Construction
- Adult 55+
- Lease To Own
- No HOA Fees
- Furnished
- Primary On Main
- Air Conditioning
- Seller Finance
- Green
- Fixer Upper
- Horse
- Golf
- Fireplace
- Deck
- Garage
- Basement
- Pool
Property vs Single Family Average in 95212
Price
Year Built
Visits

