

Just Listed
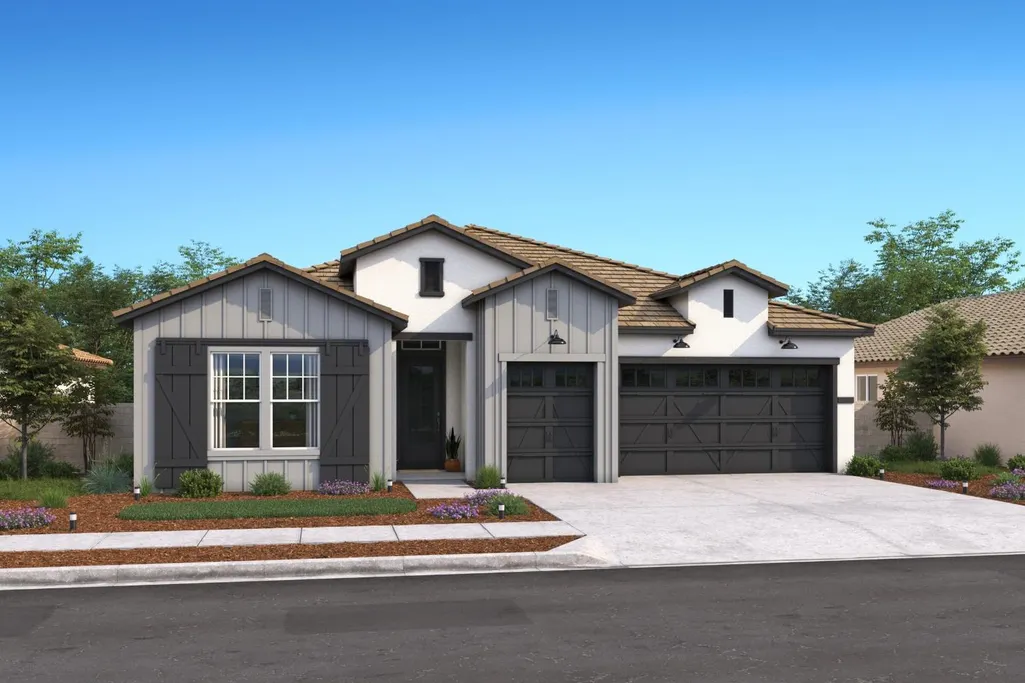

Address
4338 Nestor Court, Rancho Cordova, CA
Price
$ 764,990
Property Attributes
- MLS#226119577
- TypeSingle Family
- Listing Status Active
- CountySACRAMENTO
- CityRancho Cordova
- AreaRancho Cordova
- NeighborhoodFour Seasons at The Ranch Autumn
- Zip95742
- StyleFarmhouse
- Year Built2026
- Price$ 764,990
- Bedrooms3
- Full Bathrooms3
- Half Bathrooms1
- Sqr Footage2916
- Lot Size0.197 Acres
Data Source:
MetroList MLS
Property Description
Discover a beautifully designed home that brings sophistication and effortless comfort to 55+ living at K. Hovnanian's Four Seasons at The Ranch in Rancho Cordova. The Franklin plan offers an exceptional setup for both everyday living and overnight guests, with 3 spacious bedrooms, each paired with its own private en-suite bath. The dramatic vaulted great room creates an impressive gathering space filled with natural light and opens to a covered patio for easy outdoor entertaining or peaceful evenings under the open sky. In the designer kitchen, Quill-stained cabinetry complements marble-look quartz countertops, while a generous island with pendant lighting provides a stylish centerpiece. GE Profile stainless-steel appliances complete the polished kitchen. The luxurious primary suite offers a private escape with dual freestanding vanities, a relaxing soaking tub, oversized walk-in shower, and abundant linen storage. Double barn doors add character to the dedicated home office, creating a versatile space for remote work, creative pursuits, or a personal fitness area. With its impressive, refined finishes, and highly desirable private-suite layout, the Franklin plan delivers a sophisticated home base with the freedom to enjoy the active, social lifestyle and exceptional amenities at Four Seasons at The Ranch.
| Price History | |
|---|---|
| 9/23/2026 | Listed $764,990 |
General Features
| Sewer | Public Sewer |
|---|---|
| Heating | Electric |
| Cooling | MultiZone |
| Utilities | Cable Available,Electric,Sewer In & Connected,Internet Available,Underground Utilities |
| Roof | Tile |
| Appliances | Built-In Electric Oven,Hood Over Range,Dishwasher,Disposal,Microwave,Plumbed For Ice Maker,Self/Cont Clean Oven,Electric Cook Top,ENERGY STAR Qualified Appliances,Free Standing Electric Oven,Free Sta |
| HOA Fee | 323 |
| Garage Spaces | 2.0 |
| Association Fee Includes | Pool |
| Patio/Porch Features | Covered Patio |
| Architectural Style | Farmhouse |
| Restrictions | Age Restrictions |
| Construction Materials | Concrete,Stucco,Wood |
| Pets Allowed | Yes,Number Limit |
| Year Built | 2026 |
| Electric | 220 Volts in Kitchen,220 Volts in Laundry |
| View | Park |
| Stories Count | 1 |
| Topography | Level |
| Levels | One |
| Property Subtype | Single Family Residence |
| Assoc Fee Paid Per | Monthly |
| County | Sacramento |
| Property Type | Residential |
| Association Amenities | Playground,Pool,Clubhouse,Dog Park,Exercise Room,Park |
| HOA | Yes |
| Energy Efficient | Appliances,Insulation,Lighting,Roof,Thermostat |
| Subdivision Name | Four Seasons at The Ranch Autumn |
| Facing Direction | East |
| Full Baths | 3 |
| Close Price | 0.0 |
| Status | Active |
| Directions | From HWY 50...go South on Sunrise to Chrysanthy Blvd.,turn left. Continue approx. 5 miles to Four Seasons Community. Follow Signage to Models |
| City | Rancho Cordova |
| Senior Community Y/N | Yes |
| High School District | Other |
| Zoning Description | Res |
| Open Parking Spaces | 0.0 |
| MLS Area | 10742 |
| Lot Size Square Feet | 8583.0 |
| Carport Spaces | 0.0 |
| Home Warranty Y/N | Yes |
| Property Condition | New Construction |
| Builder Name | K. Hovnanian Homes |
| Standard Status | Active |
| Middle/Junior School District | Other |
| Elementary School District | Other |
| Year Built Source | Builder |
Interior Features
| Interior Amenities | Storage Area(s) |
|---|---|
| Flooring | Carpet,Laminate,Tile |
| Window Features | Caulked/Sealed,Window Screens |
| Laundry Features | Electric,Hookups Only |
| Total Bedrooms | 3 |
| Room Type | Primary Bathroom,Primary Bedroom,Dining Room,Great Room,Kitchen,Laundry |
| LivingAreaSource | Builder |
| Kitchen Features | Pantry Closet,Quartz Counter,Island w/Sink |
| Total Baths | 4 |
| 1/2 Baths | 1 |
| Primary Bathroom Features | Shower Stall(s),Double Sinks,Soaking Tub,Walk-In Closet,Quartz |
| Living Room Features | Cathedral/Vaulted,Great Room |
| Dining Room Features | Formal Room |
| Primary Bedroom Features | Walk-In Closet |
| RoomBathsOtherFeatures | Shower Stall(s),Tub w/Shower Over,Quartz |
Exterior Features
| Fencing | Back Yard,Wood,Fenced |
|---|---|
| Parking Features | Attached,Garage Door Opener,Garage Facing Front,Golf Cart |
| Lot Features | Auto Sprinkler Front,Close to Clubhouse,Cul-De-Sac,Gated Community,Shape Regular,Landscape Front |
| Water Source | Public |
| Total Parking | 0.0 |
| Foundation Details | Slab |
| Spa | No |
| Lot Size Acres | 0.197 |
| Road Surface Type | Paved |
| Private Pool | No |
| Lot Size Source | Builder |
| Builder Model | Franklin Lot 15 |
| Horse Y/N | No |
Amenities
- Foreclosure
- Views
- Short Sale
- New Construction
- Adult 55+
- Lease To Own
- No HOA Fees
- Furnished
- Primary On Main
- Air Conditioning
- Seller Finance
- Green
- Fixer Upper
- Horse
- Golf
- Fireplace
- Deck
- Garage
- Basement
- Pool
Property vs Single Family Average in 95742
Price
Year Built

